
Open House Sat, Sep 19th 10:00 AM - 02:00 PM - New Construction - Eco Friendly
Address
20 Twin Valley Road, East Lyme, CT
Price
$ 1,175,000
Property Attributes
- MLS#24190708
- TypeSingle Family
- Listing Status Active
- CountyNew London
- CityEast Lyme
- NeighborhoodFlanders Village
- Zip06333
- Style
- Year Built2027
- Taxes$ 3042
- Price$ 1,175,000
- Bedrooms4
- Full Bathrooms2
- Half Bathrooms1
- Sqr Footage3484
- Lot Size0.91 Acres
Data Source:
Smart MLS
Property Description
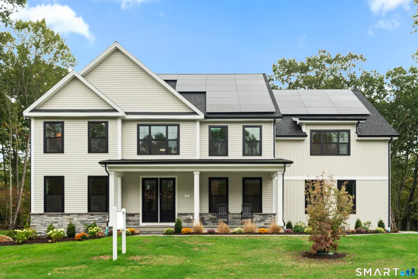
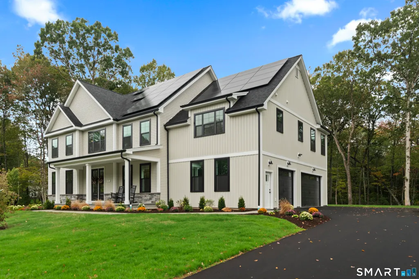
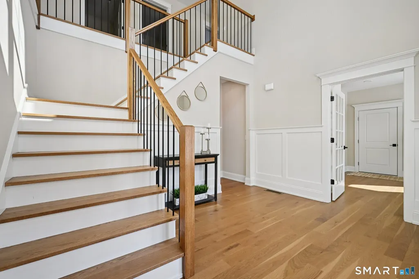
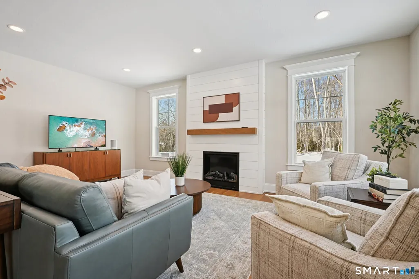
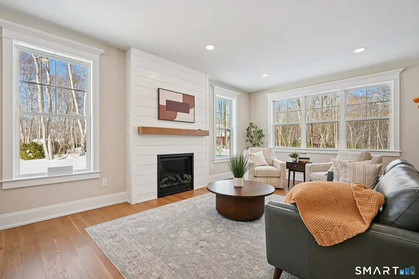
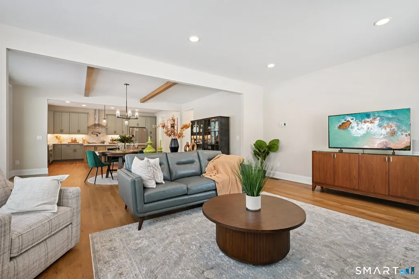
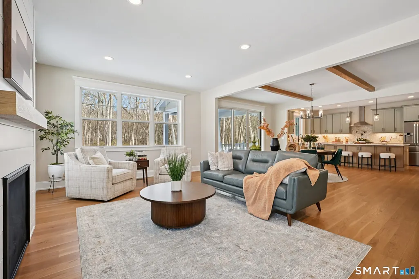
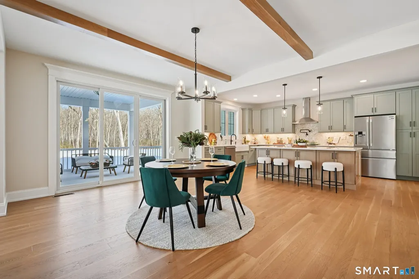
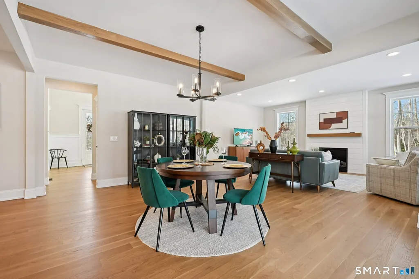
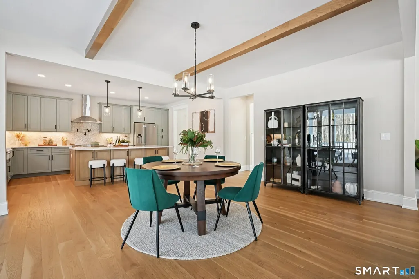
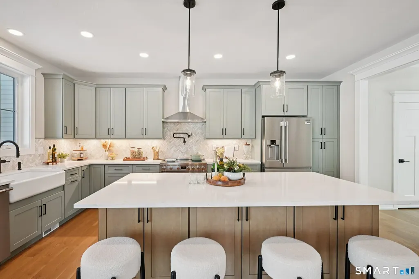
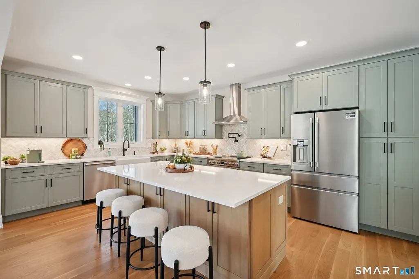
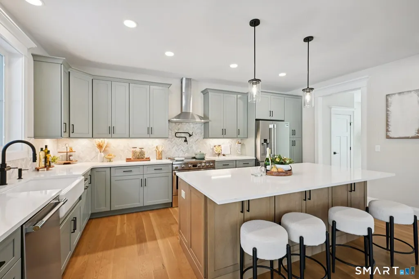
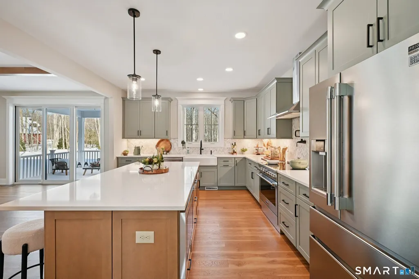
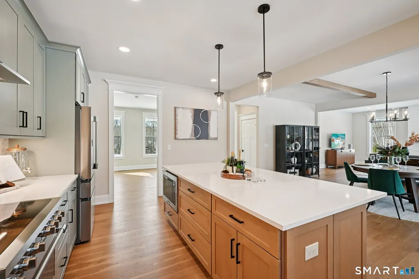
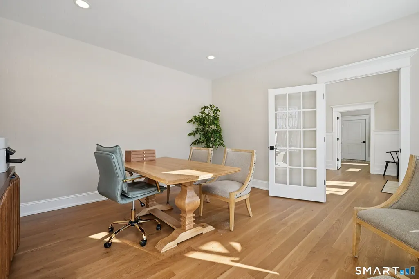
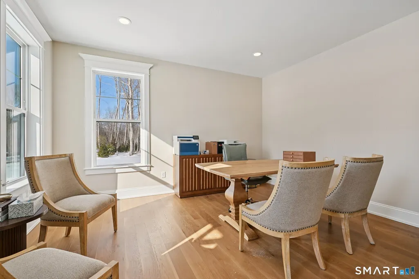
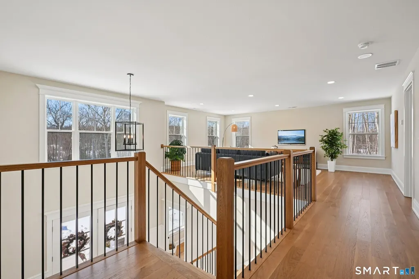
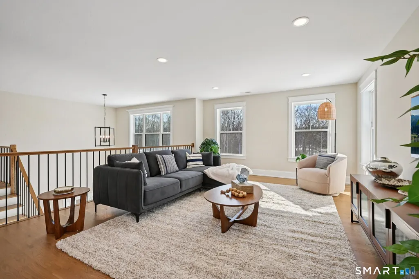
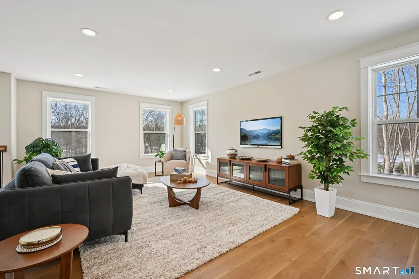
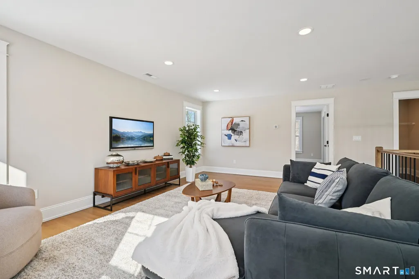
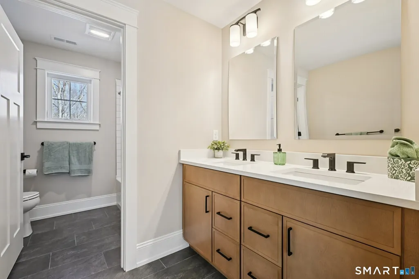
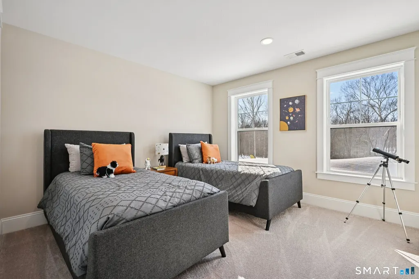
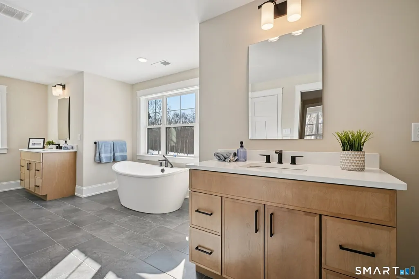
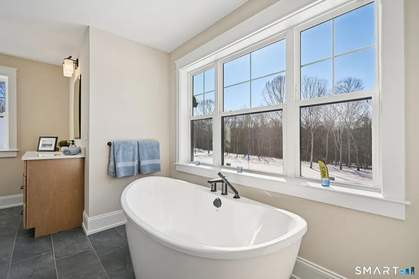
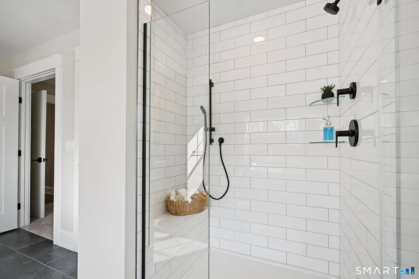
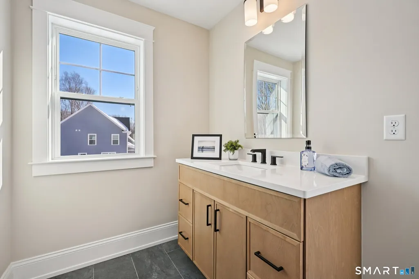
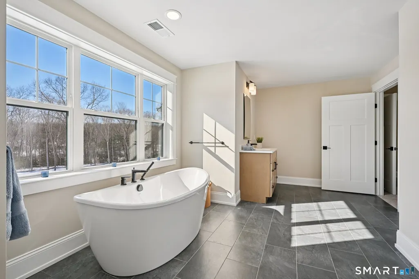
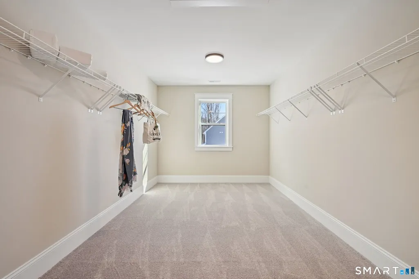
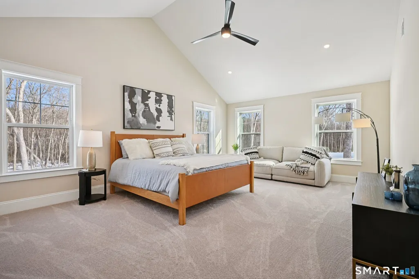
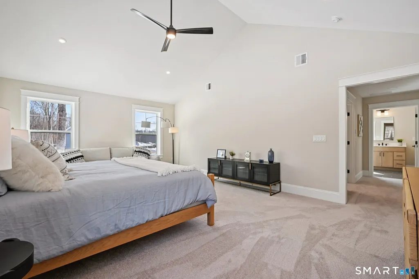
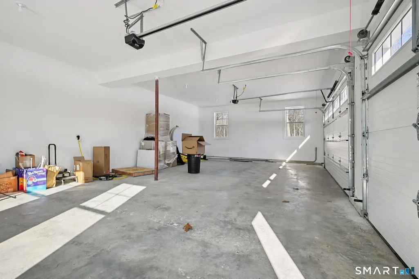
TO BE BUILT - The Lillinonah - Lot #14 - Luxury Living by the Shore in East Lyme. GPS Green Valley Lakes Rd to visit! Discover elevated coastal living in The Lillinonah, a sophisticated Colonial-style home by Connecticut Builder of the Year EG Home. Blending timeless New England architecture with modern elegance, this 4-bedroom, 2.5-bath home is designed for those who value space, style, and refined comfort. A dramatic two-story foyer welcomes you inside, where an expansive kitchen flows seamlessly into the dining area and light-filled great room-creating an inviting setting for everyday living and entertaining. The primary suite offers a private retreat with a tray ceiling, spacious walk-in closet, and spa-inspired bath featuring a glass walk-in shower, dual vanities, and available soaking tub. Three additional bedrooms and a versatile loft provide plenty of room for family, guests, or a home office. An oversized 3-car garage, mudroom, and full basement add exceptional functionality and possibilities for personalization. Just moments from beaches, boutiques, waterfront dining, and the scenic Niantic Boardwalk, The Lillinonah captures the essence of sophisticated shoreline living. Photos are of a similar completed home. Finishes and features may vary. Anticipated build time for a to-be-built home is approximately 11-12 months. Shorter timelines may be available on select spec or quick-delivery homes. Please ask the Sales Consultant for current quick-delivery opportunities and additional information. Photos are of a similar completed home. Finishes and features may vary. Listing price reflects base home pricing. Final pricing is dependent upon selected structural options and Design Center upgrades. A credit toward upgrades is included in the base price of the home.
| Elementary School | High School |
|---|---|
| Per Board of Ed Elementary School | East Lyme High School |
| Price History | |
|---|---|
| 7/11/2026 | Listed $1,155,000 |
| 8/7/2026 | 2$1,175,000 |
General Features
| Zoning | R40 |
|---|---|
| Neighborhood | Flanders Village |
| County | New London |
| Tax Year | July 2026-June 2027 |
| Property Type | Single Family For Sale |
| Status | Active |
| Acres | 0.91 |
| Directions | Take I-95 to exit 71. Turn right on 4 Mile River Rd then 1/4 mile turn right onto Green Valley lakes Rd. 1/2 Mile on the right will be Riverside Reserve Community. Sales office is 1st house on the left. |
| High School | East Lyme |
| City | East Lyme |
| Elementary School | Per Board of Ed |
| Sq Ft Total | 3484 |
| DOM | 66 |
| Year Built | 2027 |
| Style | Colonial |
| Year Built Source | Owner |
| Subdivision | Riverside Reserve |
| Energy Features | Energy Star Rated,Home Energy Rating,Extra Insulation,Heat Recovery Unit,Programmable Thermostat |
| Association Fee Includes | Road Maintenance |
Interior Features
| Cooling System | Heat Pump,Zoned |
|---|---|
| Total Rooms | 9 |
| Basement Description | Full,Unfinished |
Exterior Features
| Water Source | Public Water Connected |
|---|---|
| Lot Description | Corner Lot,Sloping Lot |
Amenities
- Foreclosure
- Views
- Short Sale
- New Construction
- Adult 55+
- Lease To Own
- No HOA Fees
- Furnished
- Primary On Main
- Air Conditioning
- Seller Finance
- Green
- Fixer Upper
- Horse
- Golf
- Fireplace
- Deck
- Garage
- Basement
- Pool
Property vs Single Family Average in 06333
Price
Year Built
 The data relating to real estate for sale on this website appears in part through the SMARTMLS Internet Data Exchange program, a voluntary cooperative exchange of property listing data between licensed real estate brokerage firms, and is provided by SMARTMLS through a licensing agreement. Listing information is from various brokers who participate in the SMARTMLS IDX program and not all listings may be visible on the site. The property information being provided on or through the website is for the
