
Open House Sat, Sep 19th 10:00 AM - 02:00 PM - New Construction - Eco Friendly
Address
6 Twin Valley Road, East Lyme, CT
Price
$ 1,240,000
Property Attributes
- MLS#24185390
- TypeSingle Family
- Listing Status Active
- CountyNew London
- CityEast Lyme
- NeighborhoodFlanders Village
- Zip06333
- Style
- Year Built2026
- Taxes$ 2774
- Price$ 1,240,000
- Bedrooms4
- Full Bathrooms2
- Half Bathrooms1
- Sqr Footage3718
- Lot Size0.67 Acres
Data Source:
Smart MLS
Property Description
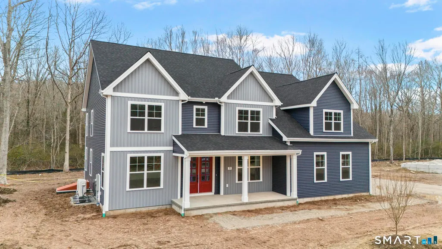
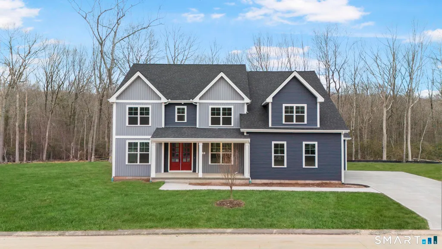
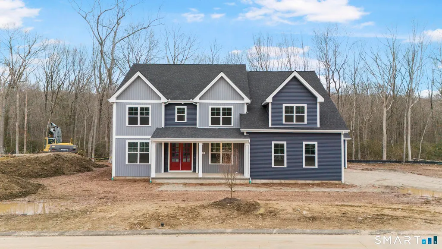
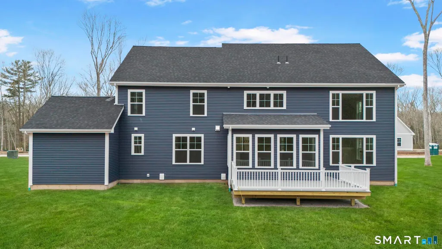
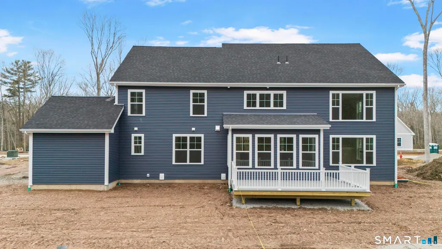
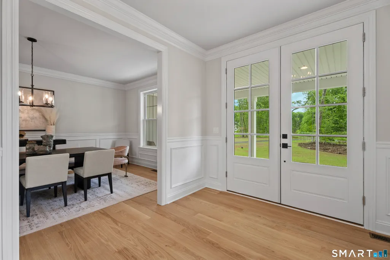
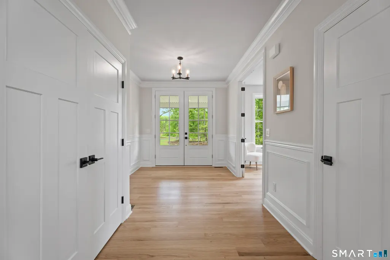
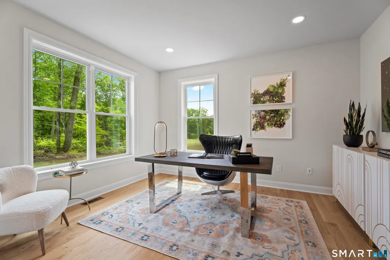
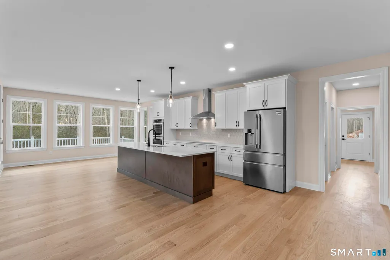
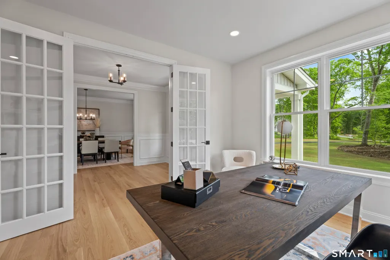
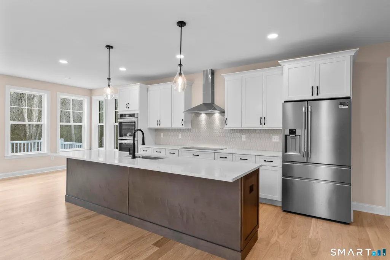
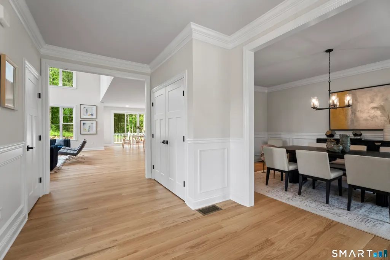
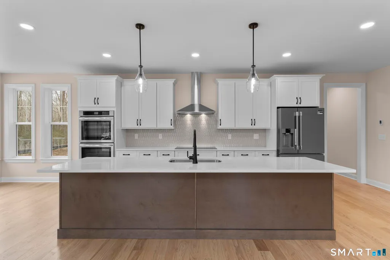
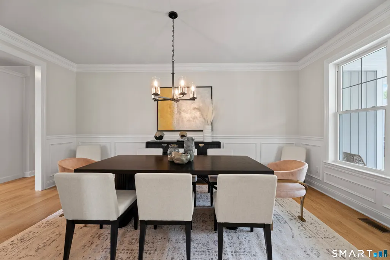
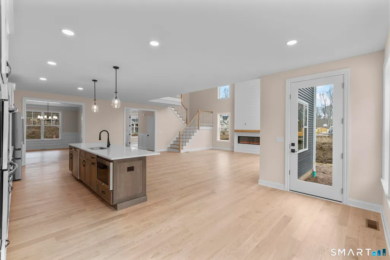
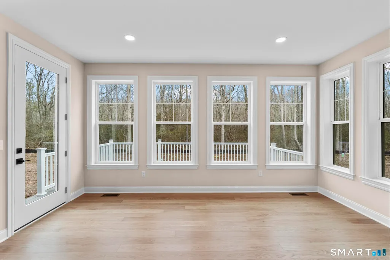
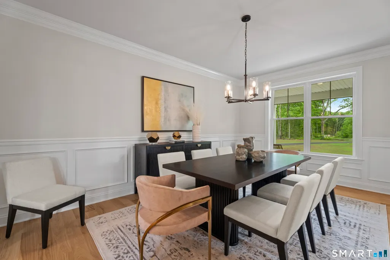
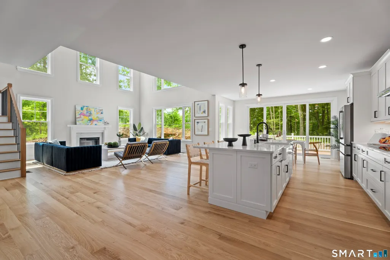
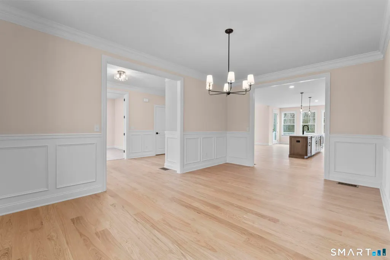
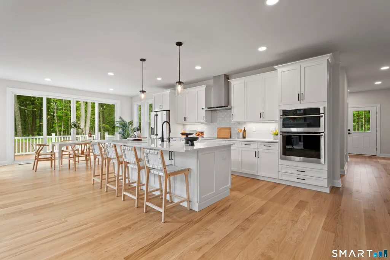
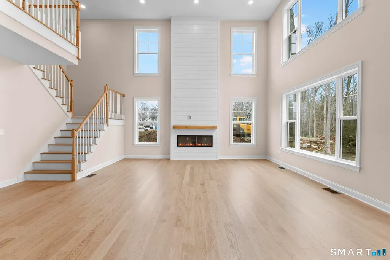
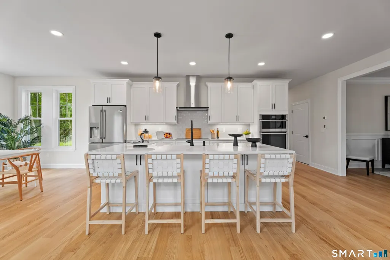
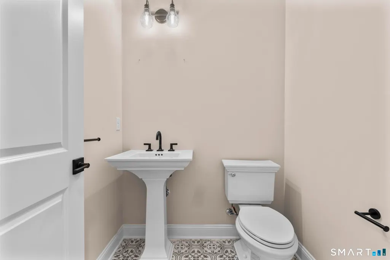
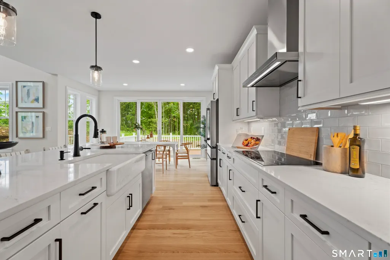
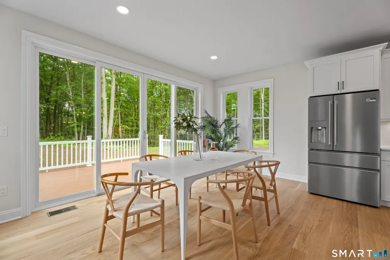
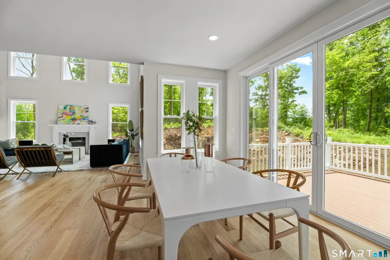
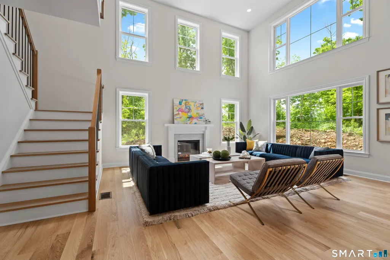
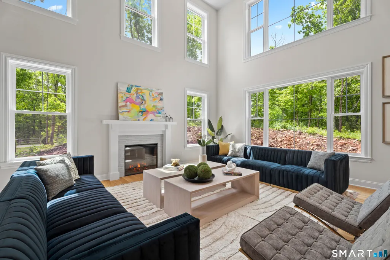
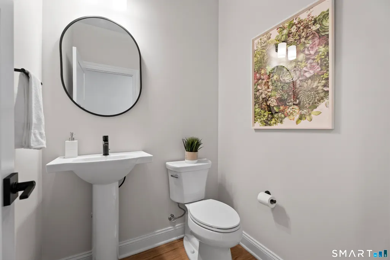
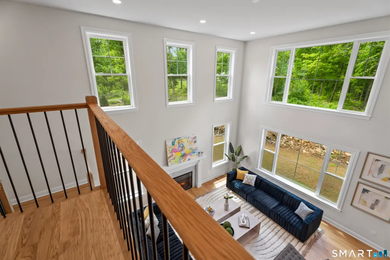
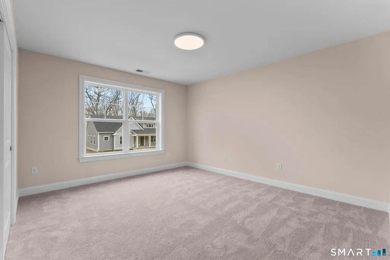
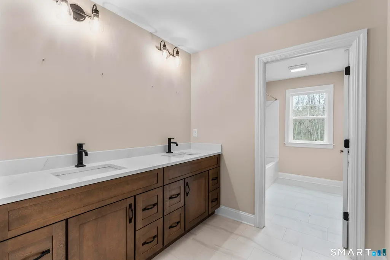
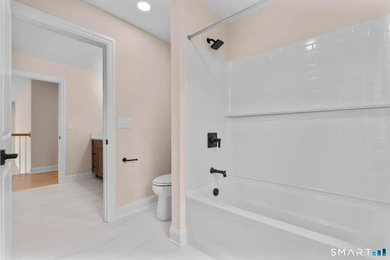
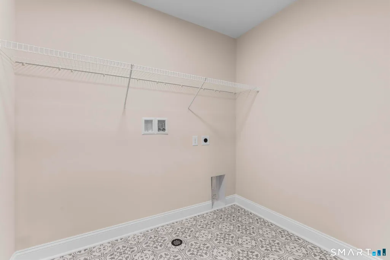
TO BE BUILT - The Highland - To be built home in EG Home's fourth community in New London County. Located in East Lyme, CT - a well sought after town known for Rocky Neck State Beach, and the Niantic Bay with its boardwalk, waterfront restaurants and shopping. Nestled in an established neighborhood, this community of only 22 homes offers wooded homesites on a quiet cul-de-sac. Experience the ease of the EG Home building process to personalize your home in our award winning design center. Traditonal end loan financing or cash purchases include a closing cost credit to every homeowner. This Highland style home has room to grow with 4 bedrooms, 2 1/2 baths, and a standard 3 car garage. A few sought after features to mention include the formal dining room, dedicated study, two story living room and luxury primary bathroom with both an optional soaking tub and a large, tiled shower with floating glass doors. Structural options include a first-floor guest suite with an ensuite bath, a studio, or rec room in the basement for additional, flexible living space. Enjoy a home free of fossil fuels and high energy costs, as EG Home is part of the 1 percent of builders in the country meeting Zero Energy Ready higher standards. This home will meet the extraordinary levels of excellence in energy and performance specified by the DOE's Zero Energy Ready and Indoor airPLUS certifications. Schedule a private showing and GPS Green Valley Lakes Rd to visit the community. Photos are of a similar completed home. Finishes and features may vary. Listing price reflects base home pricing. Final pricing is dependent on selected structural options and design upgrades. Know that we offer a credit for upgrades included in the base price of the home.
| Elementary School | High School |
|---|---|
| Per Board of Ed Elementary School | East Lyme High School |
| Price History | |
|---|---|
| 6/19/2026 | Listed $1,190,000 |
| 8/3/2026 | 4$1,240,000 |
General Features
| Zoning | R40 |
|---|---|
| Neighborhood | Flanders Village |
| County | New London |
| Tax Year | July 2026-June 2027 |
| Property Type | Single Family For Sale |
| Status | Active |
| Acres | 0.67 |
| Directions | Take I-95 to exit 71. Turn right on 4 Mile River Rd then 1/4 mile turn right onto Green Valley lakes Rd. 1/2 Mile on the right will be Riverside Reserve Community. Sales office is 1st house on the left. |
| High School | East Lyme |
| City | East Lyme |
| Elementary School | Per Board of Ed |
| Sq Ft Total | 3718 |
| DOM | 86 |
| Year Built | 2026 |
| Style | Colonial |
| Year Built Source | Owner |
| Subdivision | Riverside Reserve |
| Handicap Features | Lever Door Handles |
| Energy Features | Energy Star Rated,Home Energy Rating,Extra Insulation,Programmable Thermostat,Thermopane Windows |
| Association Fee Includes | Road Maintenance |
Interior Features
| Cooling System | Central Air |
|---|---|
| Total Rooms | 9 |
| Basement Description | Full,Unfinished,Walk-out |
Exterior Features
| Water Source | Public Water Connected |
|---|---|
| Lot Description | Lightly Wooded,Sloping Lot |
Amenities
- Foreclosure
- Views
- Short Sale
- New Construction
- Adult 55+
- Lease To Own
- No HOA Fees
- Furnished
- Primary On Main
- Air Conditioning
- Seller Finance
- Green
- Fixer Upper
- Horse
- Golf
- Fireplace
- Deck
- Garage
- Basement
- Pool
Property vs Single Family Average in 06333
Price
Year Built
 The data relating to real estate for sale on this website appears in part through the SMARTMLS Internet Data Exchange program, a voluntary cooperative exchange of property listing data between licensed real estate brokerage firms, and is provided by SMARTMLS through a licensing agreement. Listing information is from various brokers who participate in the SMARTMLS IDX program and not all listings may be visible on the site. The property information being provided on or through the website is for the
