
Open House Sat, Sep 26th 01:00 PM - 03:00 PM

Address
73 Dublin Road, Canaan, CT
Price
$ 1,395,000
Property Attributes
- MLS#24203845
- TypeSingle Family
- Listing Status Active
- CountyLitchfield
- CityCanaan
- NeighborhoodFalls Village
- Zip06031
- Style
- Year Built1981
- Taxes$ 6498
- Price$ 1,395,000
- Bedrooms3
- Full Bathrooms2
- Half Bathrooms0
- Sqr Footage1971
- Lot Size5.31 Acres
Data Source:
Smart MLS
Property Description
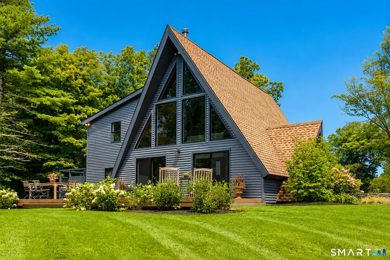
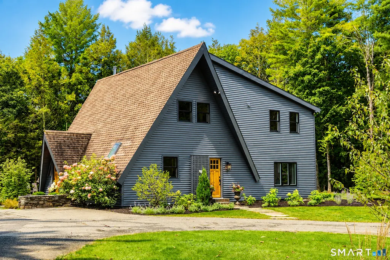
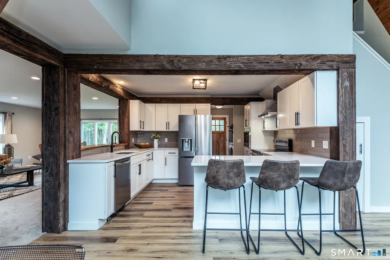
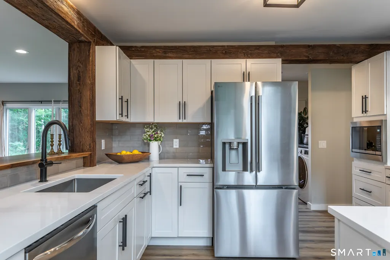
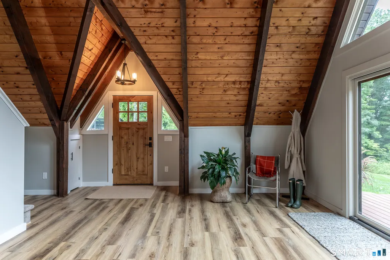
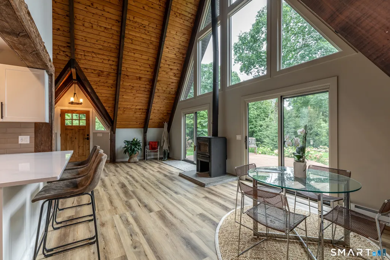
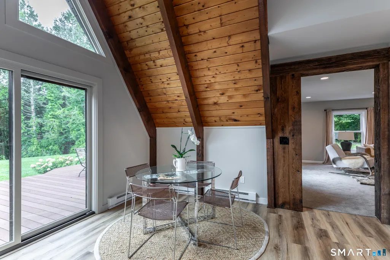
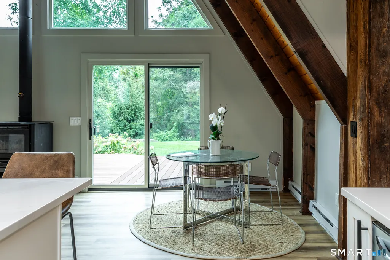
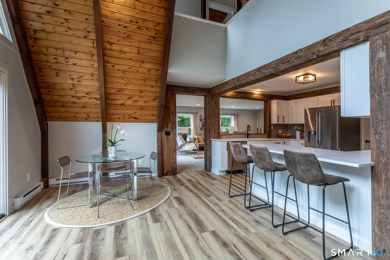
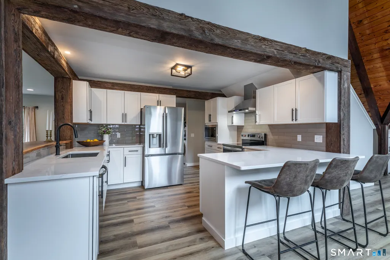
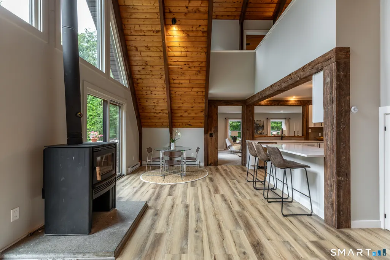
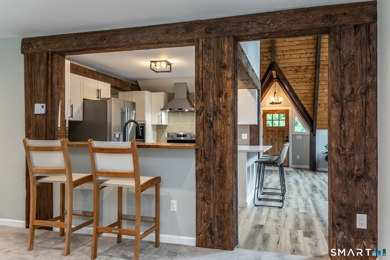
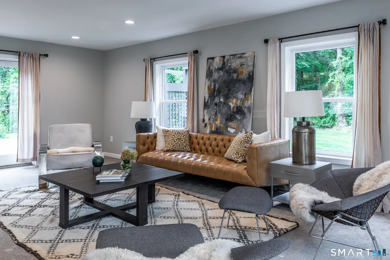
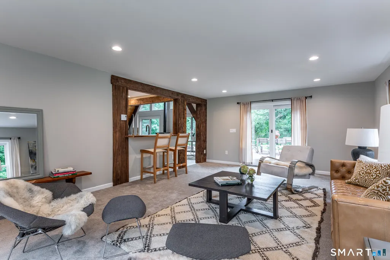
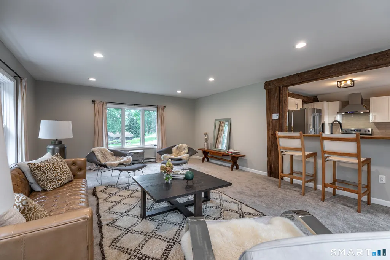
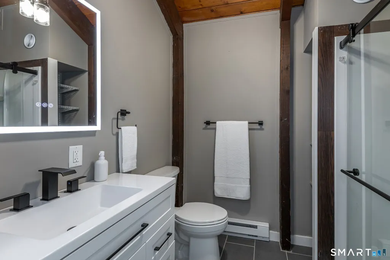
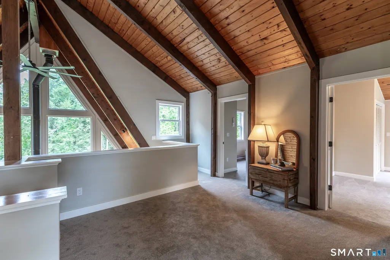
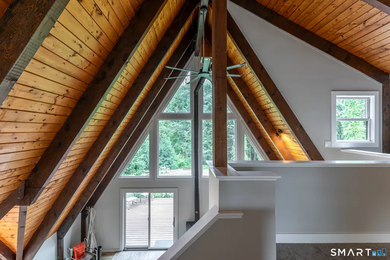
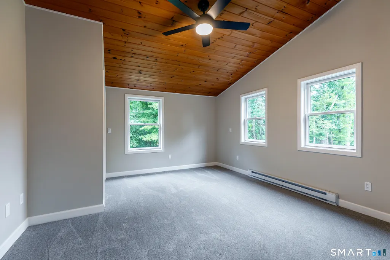
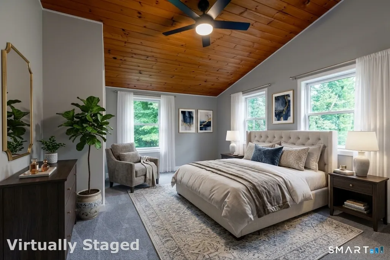
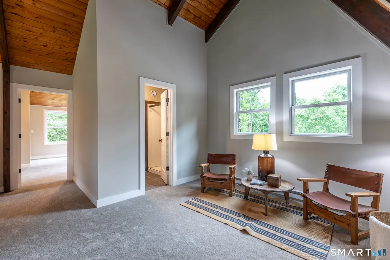
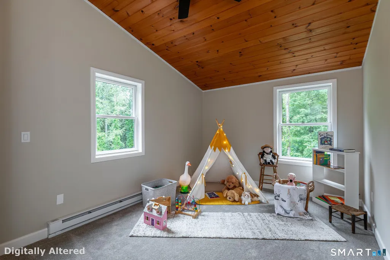
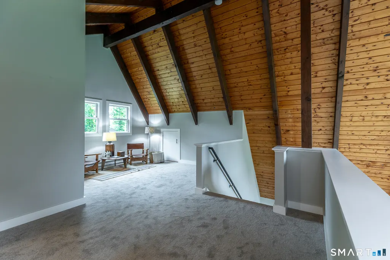
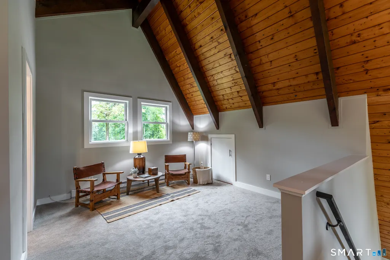
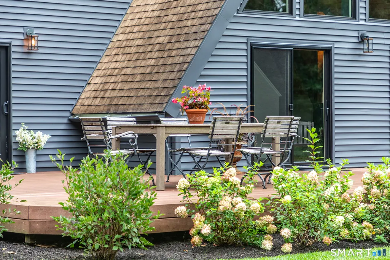
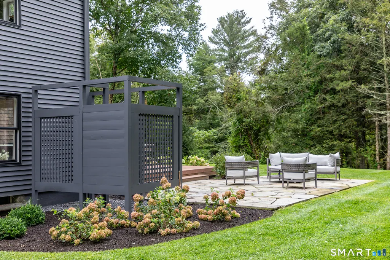
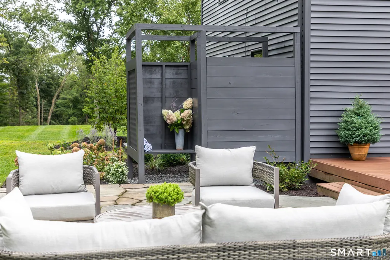
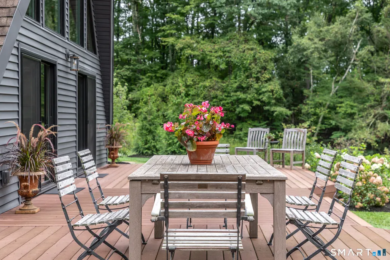
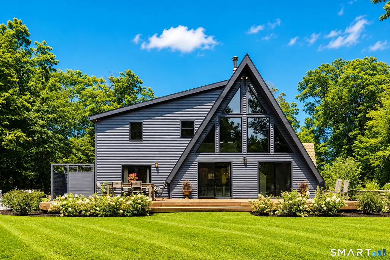
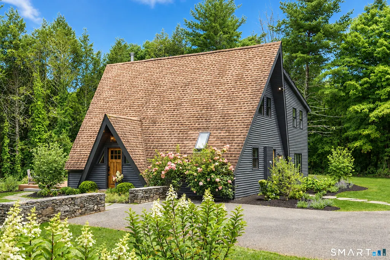
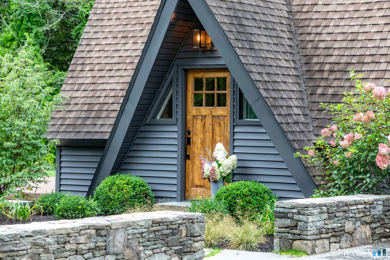
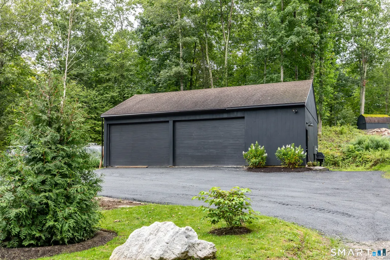
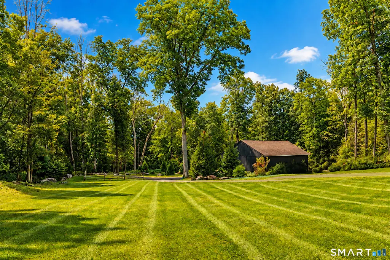
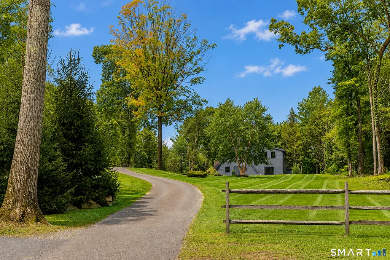
Tucked away on five private, professionally landscaped acres, this reimagined charcoal A-frame blends dramatic architectural style with refined modern living. Completely transformed from top to bottom, the residence features crisp new windows that flood the open interior with natural light, brand-new flooring throughout, and a brand-new kitchen designed for effortless comfort. The home's open layout flows seamlessly onto an expansive deck, perfect for outdoor dining or taking in the peaceful, scenic outdoors. Practical amenities abound with a spacious circle driveway for ample guest parking, plus a massive 1,200+ square foot detached 3-car garage with dedicated shop space-ideal for creators, hobbyists, or extra storage. Just two minutes from historic Falls Village-one of Connecticut's most charming small towns-offering cozy local eateries, immediate access to the Appalachian Trail, and the natural beauty of Great Falls. All the while, less than 30 minutes from Metro North train station!
| Elementary School | High School |
|---|---|
| Lee H. Kellogg Elementary School | Per Board of Ed High School |
| Price History | |
|---|---|
| 9/3/2026 | Listed $1,395,000 |
General Features
| Zoning | R80 |
|---|---|
| Neighborhood | Falls Village |
| County | Litchfield |
| Tax Year | July 2026-June 2027 |
| Property Type | Single Family For Sale |
| Status | Active |
| Acres | 5.31 |
| Directions | GPS friendly, left-hand side of the road. Dublin Road is a dead end. |
| High School | Per Board of Ed |
| City | Canaan |
| Elementary School | Lee H. Kellogg |
| Sq Ft Total | 1971 |
| DOM | 11 |
| Year Built | 1981 |
| Style | Contemporary,A-Frame |
| Year Built Source | Public Records |
Interior Features
| Cooling System | Ceiling Fans |
|---|---|
| Total Rooms | 7 |
| Basement Description | Partial,Storage,Partial With Hatchway,Concrete Floor |
Exterior Features
| Water Source | Private Well |
|---|---|
| Lot Description | Secluded,Sloping Lot,Cleared,Professionally Landscaped |
| Color | Charcoal |
Amenities
- Foreclosure
- Views
- Short Sale
- New Construction
- Adult 55+
- Lease To Own
- No HOA Fees
- Furnished
- Primary On Main
- Air Conditioning
- Seller Finance
- Green
- Fixer Upper
- Horse
- Golf
- Fireplace
- Deck
- Garage
- Basement
- Pool
Property vs Single Family Average in 06031
Price
Taxes
Year Built
 The data relating to real estate for sale on this website appears in part through the SMARTMLS Internet Data Exchange program, a voluntary cooperative exchange of property listing data between licensed real estate brokerage firms, and is provided by SMARTMLS through a licensing agreement. Listing information is from various brokers who participate in the SMARTMLS IDX program and not all listings may be visible on the site. The property information being provided on or through the website is for the
