
Open House Sun, Sep 20th 12:00 PM - 02:00 PM

Address
3 Seldon Place, Norwalk, CT
Price
$ 729,000
Property Attributes
- MLS#24200261
- TypeSingle Family
- Listing Status Active
- CountyFairfield
- CityNorwalk
- NeighborhoodEast Norwalk
- Zip06855
- Style
- Year Built1964
- Taxes$ 8873
- Price$ 729,000
- Bedrooms3
- Full Bathrooms2
- Half Bathrooms0
- Sqr Footage1420
- Lot Size0.11 Acres
Data Source:
Smart MLS
Property Description
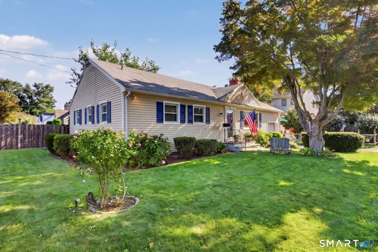
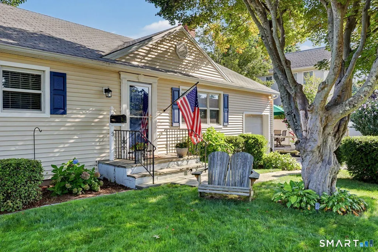
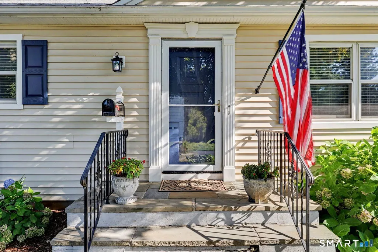
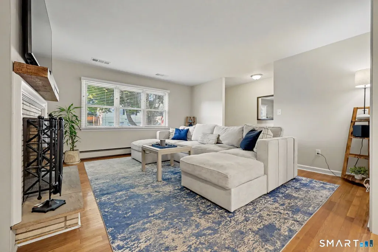
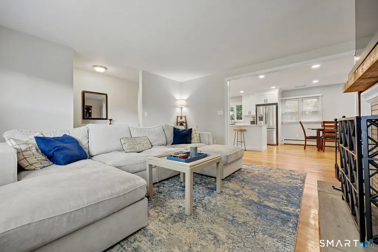
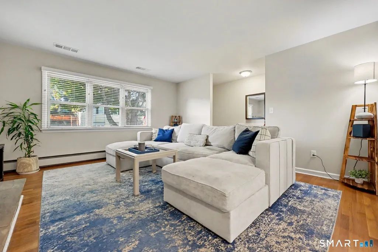
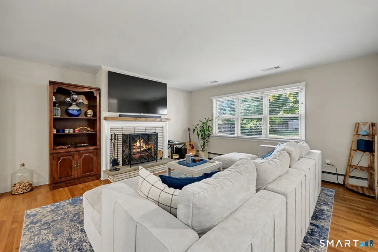
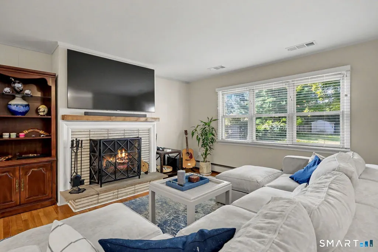
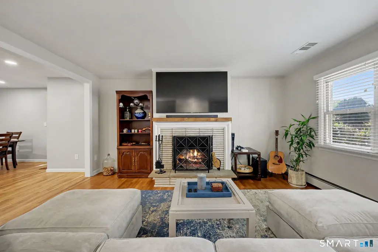
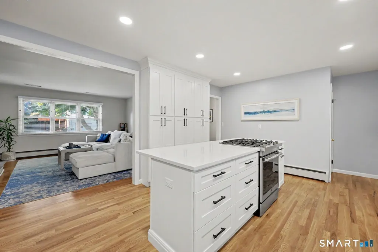
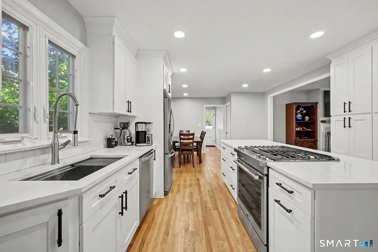
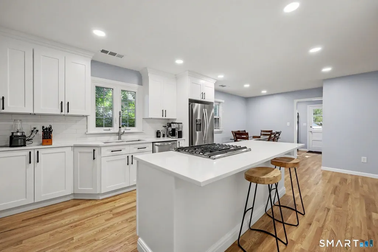
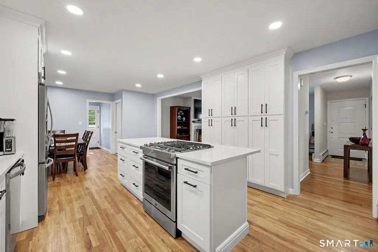
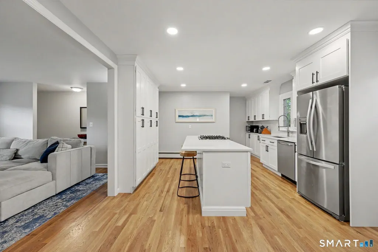
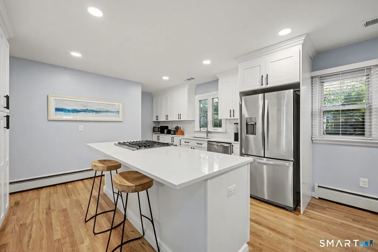
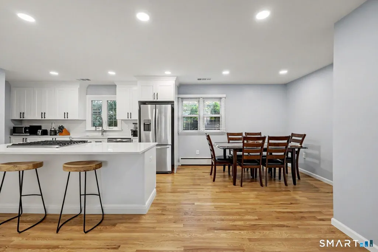
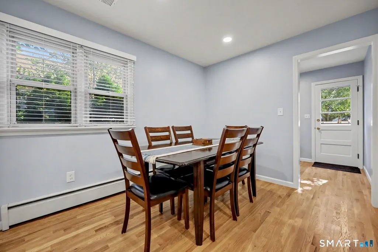
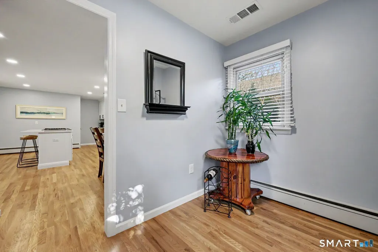
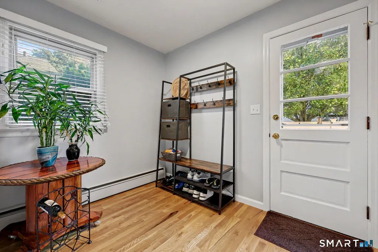
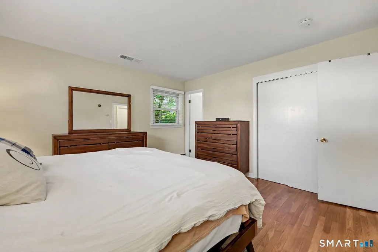
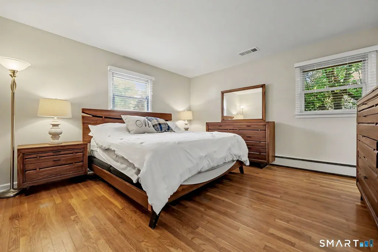
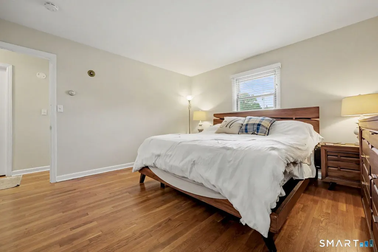
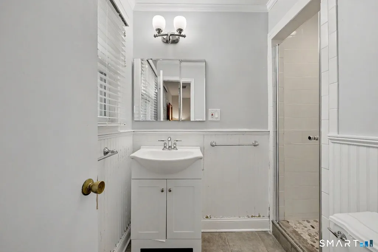
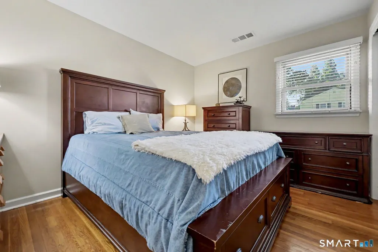
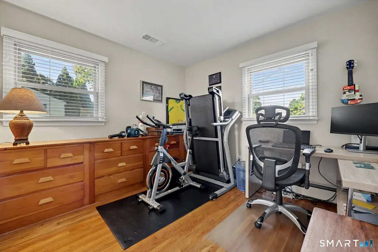
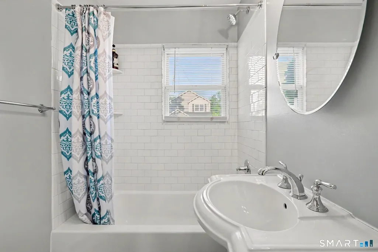
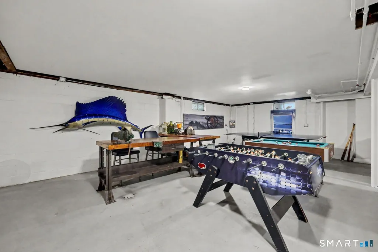
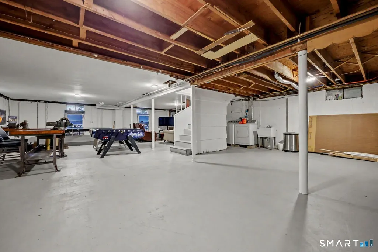
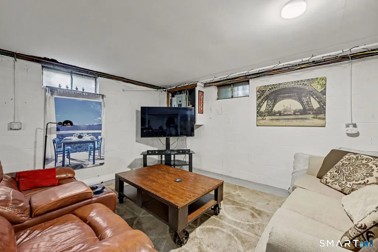
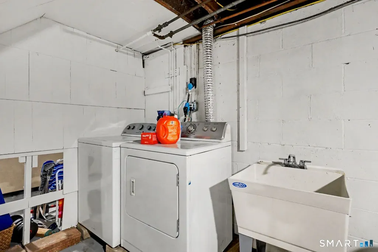
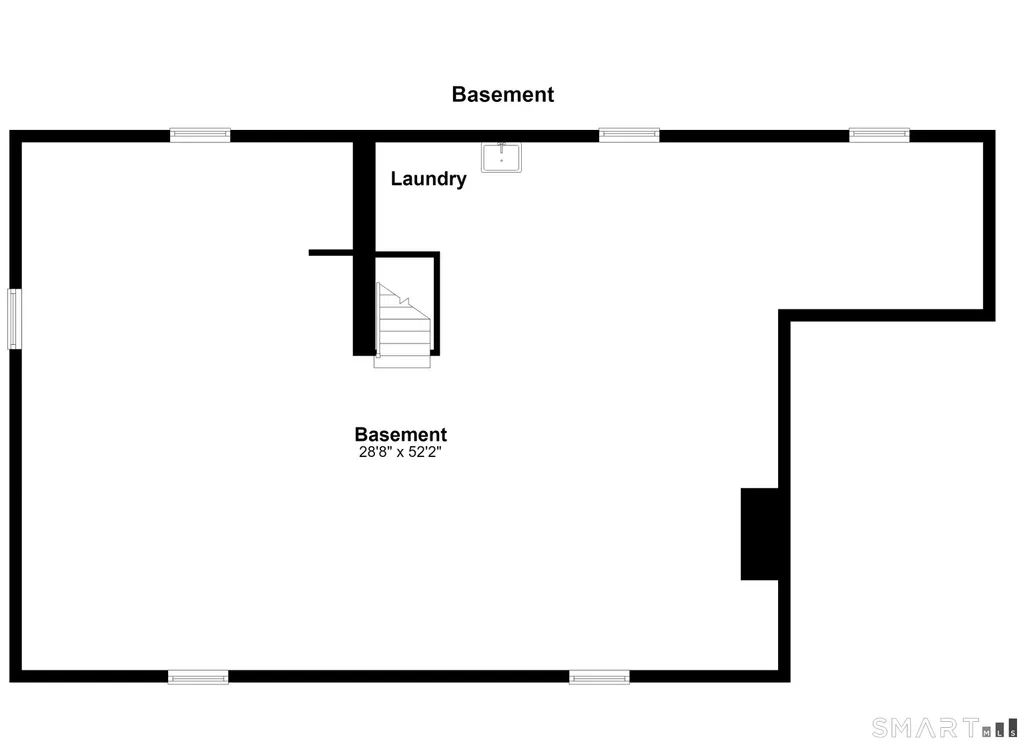
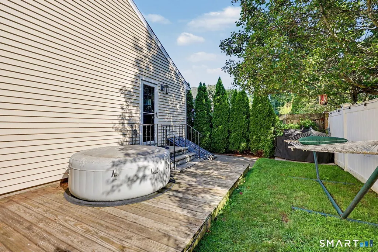
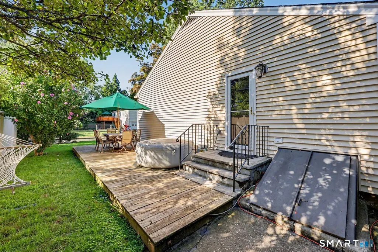
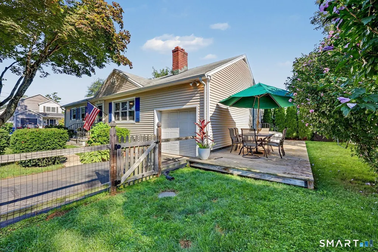
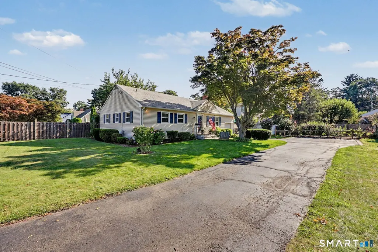
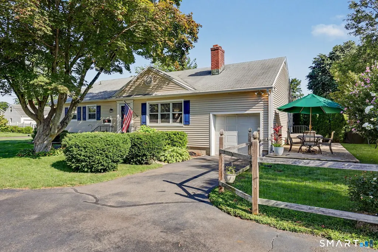
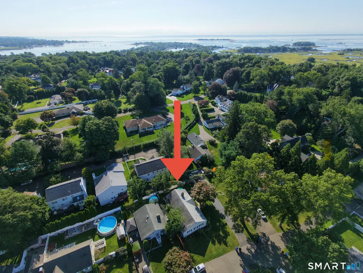
Welcome to 3 Seldon Place, an updated three-bedroom, two-bath ranch in desirable East Norwalk offering 1,420 square feet of thoughtfully designed living space on a private 0.11-acre lot. The heart of the home is the eat-in kitchen and dining area, where new cabinets, quartz counters, a large island, a pantry, and ample storage frame an open layout that's perfect for entertaining. It flows right into a generous living room with a wood-burning fireplace and hardwood floors throughout. Off the dining area, a mudroom leads to the one-car garage and out to an inviting deck and easy-care yard. Explore a little further and you'll find a secret garden and stone patio - private and hidden unless you know it's there. The other side of the home holds three bedrooms and two full baths, including a primary with its own full bath. Each bedroom is spacious, with the same hardwood floors carried through. Off the kitchen, stairs lead down to a basement that effectively doubles the home's square footage - partially finished, with laundry and plenty of easy storage (and some existing plumbing to add a bathroom). There's also an attic for additional storage, and a new heat pump keeps things cool and efficient. Best of all, this one-level living sits just minutes from Calf Pasture Beach and nearly equidistant from the East Norwalk and Westport train stations. Updated space, unbeatable location - see it fast! **INTERIOR UPDATES & FEATURES** Renovated kitchen featuring custom cabinetry, quartz countertops, stainless steel appliances, and center island with seating. Modern tile backsplash and recessed lighting throughout. Open flow to dining area creates ideal entertaining space. Both bathrooms fully updated with contemporary fixtures, vanities, and tile work. Primary ensuite includes walk-in shower with frameless glass enclosure. Hall bathroom features tub/shower combination. Refinished hardwood floors throughout main living areas. Fresh interior paint in neutral tones. Updated lighting fixtures and hardware throughout. **SYSTEMS & MECHANICALS** Forced hot water oil heating system provides efficient, even heat distribution. **OUTDOOR IMPROVEMENTS** Expansive deck perfect for outdoor dining and entertaining. Additional patio space extends living area outdoors. Well-maintained landscaping with mature plantings provides privacy. **LAYOUT ENHANCEMENTS** Smart split-bedroom floor plan separates primary suite from secondary bedrooms for maximum privacy. Primary bedroom includes ensuite bathroom and generous closet space. Two additional bedrooms share updated hall bathroom. Mudroom entry from attached garage keeps main living areas organized and clutter-free. Unfinished basement with dedicated laundry area offers tremendous potential for future expansion or ample storage.
| Elementary School | High School |
|---|---|
| Per Board of Ed Elementary School | Per Board of Ed High School |
| Price History | |
|---|---|
| 8/23/2026 | Listed $729,000 |
General Features
| Zoning | C |
|---|---|
| Neighborhood | East Norwalk |
| County | Fairfield |
| Tax Year | July 2025-June 2026 |
| Property Type | Single Family For Sale |
| Status | Active |
| Acres | 0.11 |
| Directions | use GPS |
| High School | Per Board of Ed |
| City | Norwalk |
| Elementary School | Per Board of Ed |
| Sq Ft Total | 1420 |
| DOM | 18 |
| Year Built | 1964 |
| Style | Ranch |
| Year Built Source | Public Records |
Interior Features
| Cooling System | Heat Pump |
|---|---|
| Total Rooms | 7 |
| Basement Description | Full,Unfinished |
Exterior Features
| Water Source | Public Water Connected |
|---|---|
| Lot Description | Level Lot |
| Color | Tan |
Amenities
- Foreclosure
- Views
- Short Sale
- New Construction
- Adult 55+
- Lease To Own
- No HOA Fees
- Furnished
- Primary On Main
- Air Conditioning
- Seller Finance
- Green
- Fixer Upper
- Horse
- Golf
- Fireplace
- Deck
- Garage
- Basement
- Pool
Property vs Single Family Average in 06855
Price
Taxes
Year Built
 The data relating to real estate for sale on this website appears in part through the SMARTMLS Internet Data Exchange program, a voluntary cooperative exchange of property listing data between licensed real estate brokerage firms, and is provided by SMARTMLS through a licensing agreement. Listing information is from various brokers who participate in the SMARTMLS IDX program and not all listings may be visible on the site. The property information being provided on or through the website is for the
