
Eco Friendly
Address
286 Black Rock Turnpike, Redding, CT
Price
$ 1,329,000
Property Attributes
- MLS#24191583
- TypeSingle Family
- Listing Status Contingent
- CountyFairfield
- CityRedding
- NeighborhoodRedding Center
- Zip06896
- Style
- Year Built1708
- Taxes$ 25982
- Price$ 1,329,000
- Bedrooms5
- Full Bathrooms4
- Half Bathrooms1
- Sqr Footage4158
- Lot Size2.37 Acres
Data Source:
Smart MLS
Property Description
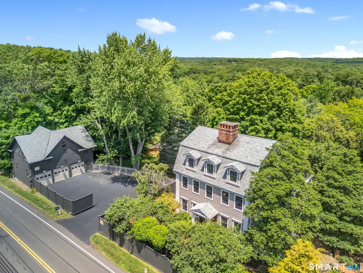
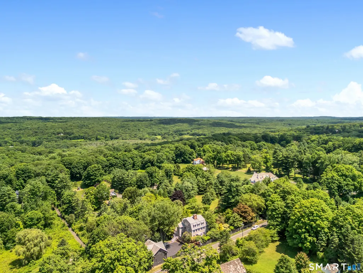
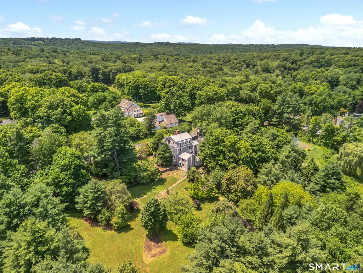
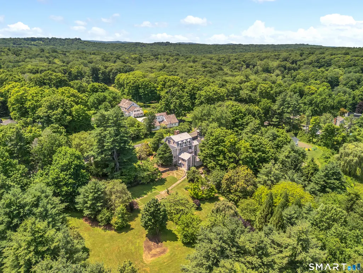
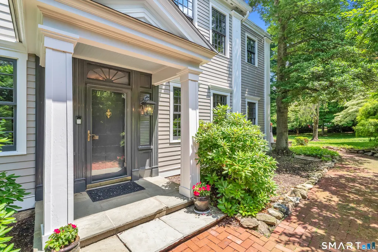
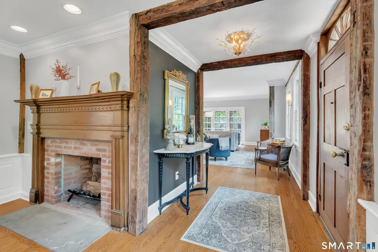
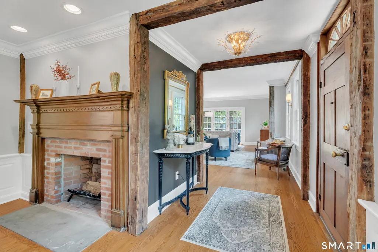
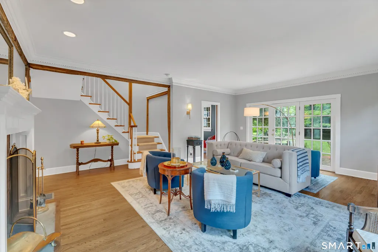
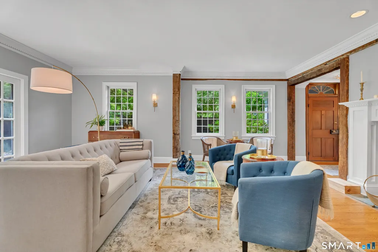
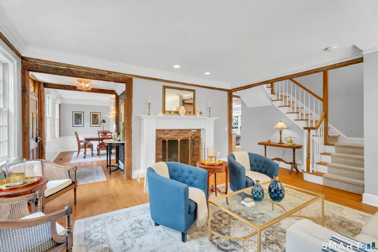
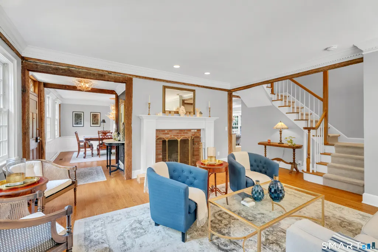
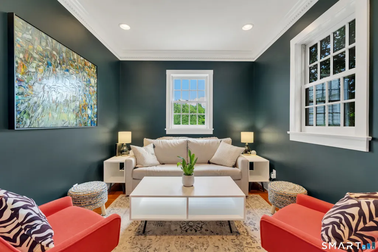
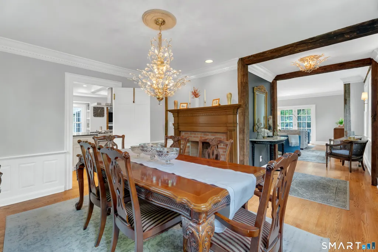
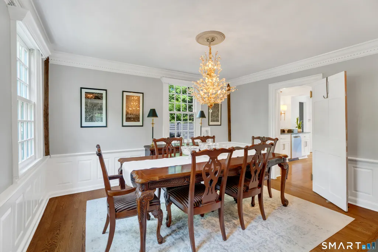
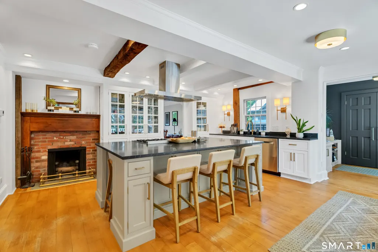
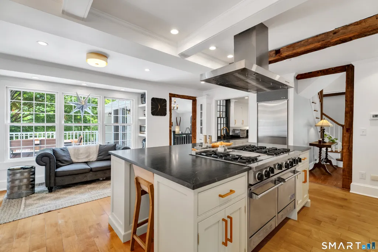
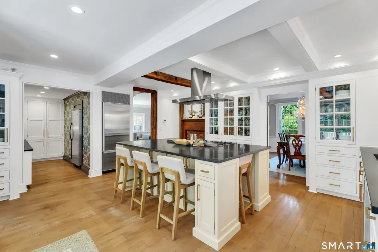
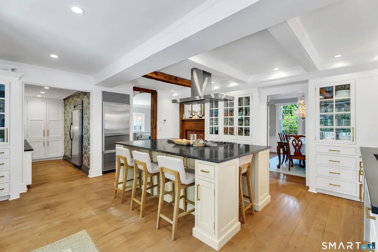
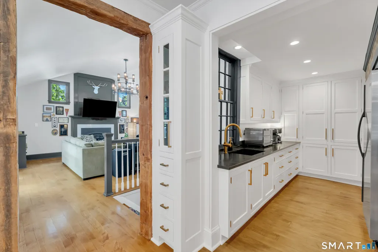
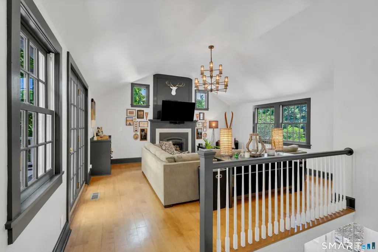
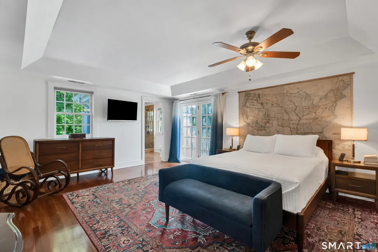
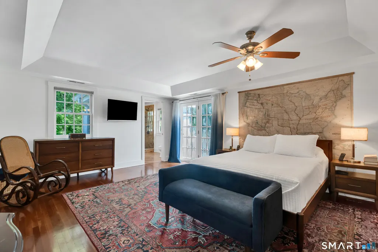
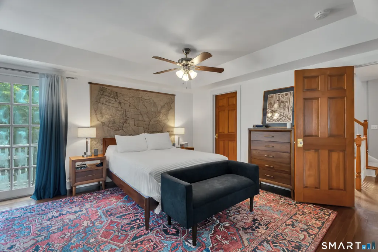
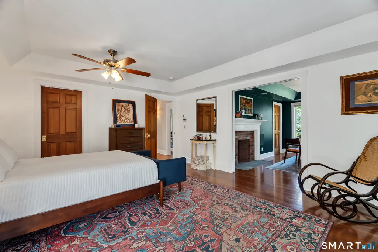
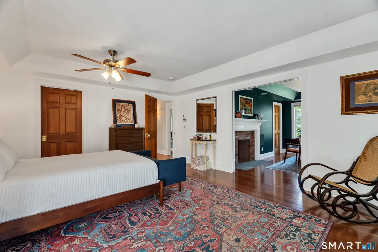
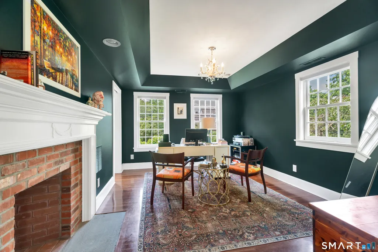
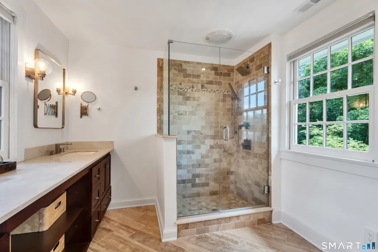
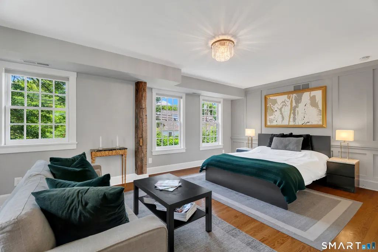
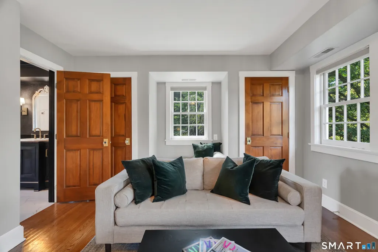
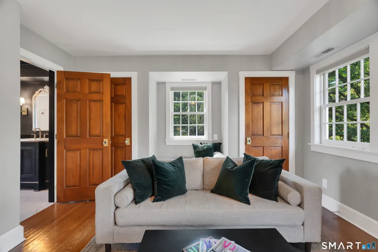
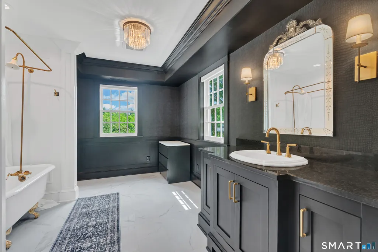
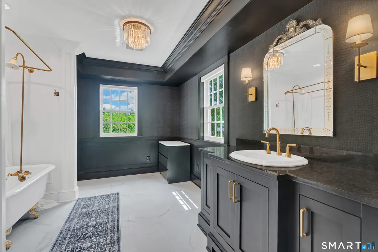
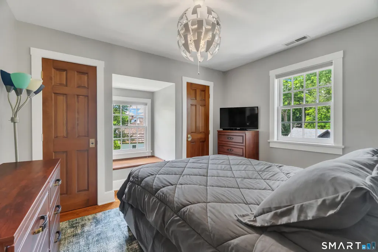
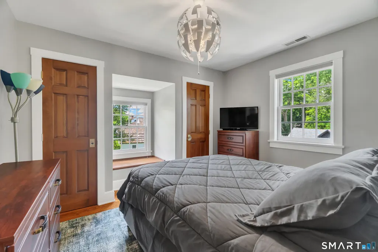
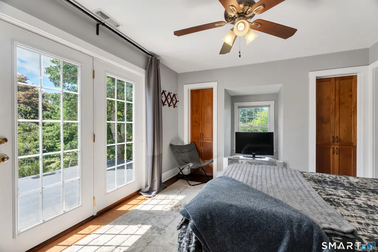
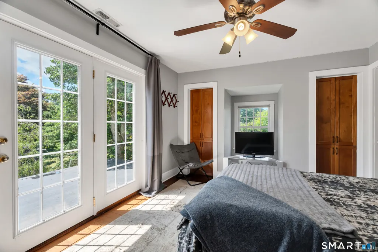
The Rebecca Denison Homestead, established in 1708 with the present Greek Revival residence built in 1824, is a rare historic offering that beautifully combines architectural significance with modern-day living. Listed with the Connecticut State Historical Commission, this exceptional property is privately situated on 2.37 park-like acres and showcases timeless craftsmanship, meticulous maintenance, and thoughtful updates throughout. Offering more than 4,100 square feet of living space, this distinguished 12 room residence features 5 bedrooms, 4 updated full baths, and an updated half bath. Details include the original historic front door, exposed beams, paned windows, hardwood floors, five fireplaces (one gas fireplace in the family room and four wood-burning fireplaces), and abundant natural light throughout. Designed for both elegant entertaining and comfortable everyday living, the home offers gracious living and dining spaces with exceptional versatility, including a private entrance to a potential home office, study, or guest suite with Jotul cast iron gas stove. The chef's kitchen serves as the heart of the home, featuring high-end appliances, modern finishes, a large center island, generous pantry with prep sink, additional refrigerator, and abundant workspace. The kitchen flows seamlessly to the expansive deck, creating a wonderful indoor-outdoor living experience. The beautifully landscaped grounds provide a private retreat enhanced by brick walkways, stone retaining walls, mature trees, and a gated driveway with additional parking. A spectacular 1,000-square-foot stone patio with a working stone fireplace offers an exceptional setting for outdoor entertaining, dining, and relaxation. The property's 720-square-foot barn with loft provides three-car garage capacity, workshop space, storage, and potential for a studio or hobby area. Additional amenities include a storage shed and basketball court, adding to the property's versatility and appeal. Meticulously maintained and thoughtfully updated, the home features oil-fired forced-air heat, central air conditioning, a new oil tank, updated 200 amp electrical service, new balcony roof, and new cedar fencing enhancing privacy and curb appeal. This extraordinary Greek Revival estate offers a rare combination of historic character, modern comfort, privacy, and exceptional outdoor amenities. Move-in ready and rich in history, it presents a unique opportunity to own one of Connecticut's treasured historic properties while enjoying the conveniences of today's lifestyle. Located in Fairfield County, Redding is a picturesque New England community known for its natural beauty, privacy, and strong sense of community. Surrounded by rolling hills, preserved open space, and miles of scenic trails, Redding offers a peaceful country lifestyle with convenient access to excellent schools, local amenities, neighboring towns, and commuter routes to New York City.
| Elementary School | High School |
|---|---|
| Redding Elementary School | Joel Barlow High School |
| Price History | |
|---|---|
| 7/15/2026 | Listed $1,329,000 |
General Features
| Zoning | R-2 |
|---|---|
| Neighborhood | Redding Center |
| County | Fairfield |
| Tax Year | July 2026-June 2027 |
| Property Type | Single Family For Sale |
| Status | Under Contract - Continue to Show |
| Acres | 2.37 |
| Directions | GPS friendly. |
| High School | Joel Barlow |
| City | Redding |
| Elementary School | Redding |
| Sq Ft Total | 4158 |
| DOM | 54 |
| Year Built | 1708 |
| Exclusions | Please see inclusion/exclusion form. |
| Style | Antique |
| Year Built Source | Public Records |
| Energy Features | Extra Insulation,Generator Ready,Programmable Thermostat,Storm Doors |
Interior Features
| Cooling System | Ceiling Fans,Central Air,Whole House Fan,Zoned |
|---|---|
| Total Rooms | 12 |
| Basement Description | Full,Heated,Storage,Interior Access,Partially Finished,Liveable Space,Full With Walk-Out |
Exterior Features
| Water Source | Private Well |
|---|---|
| Lot Description | Fence - Wood,Fence - Partial,Fence - Rail,Treed,Dry,Sloping Lot,Professionally Landscaped |
| Color | Tan |
Amenities
- Foreclosure
- Views
- Short Sale
- New Construction
- Adult 55+
- Lease To Own
- No HOA Fees
- Furnished
- Primary On Main
- Air Conditioning
- Seller Finance
- Green
- Fixer Upper
- Horse
- Golf
- Fireplace
- Deck
- Garage
- Basement
- Pool
Property vs Single Family Average in 06896
Price
Taxes
Year Built
 The data relating to real estate for sale on this website appears in part through the SMARTMLS Internet Data Exchange program, a voluntary cooperative exchange of property listing data between licensed real estate brokerage firms, and is provided by SMARTMLS through a licensing agreement. Listing information is from various brokers who participate in the SMARTMLS IDX program and not all listings may be visible on the site. The property information being provided on or through the website is for the
